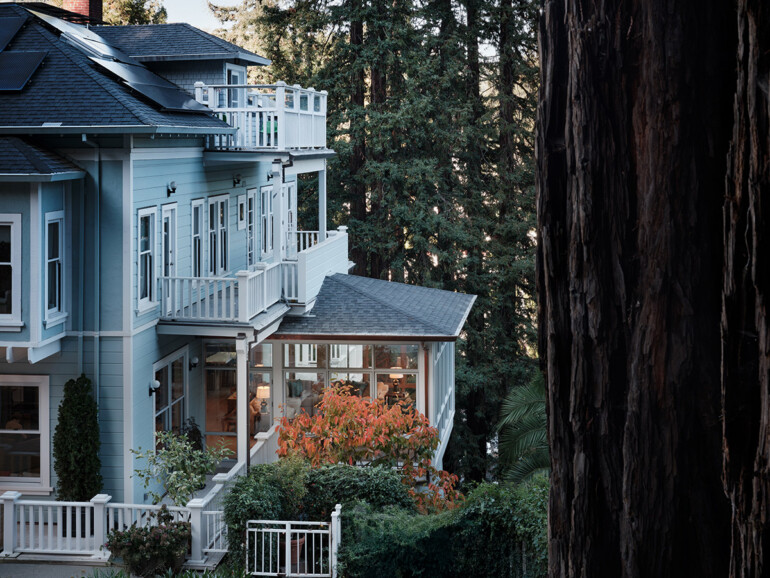
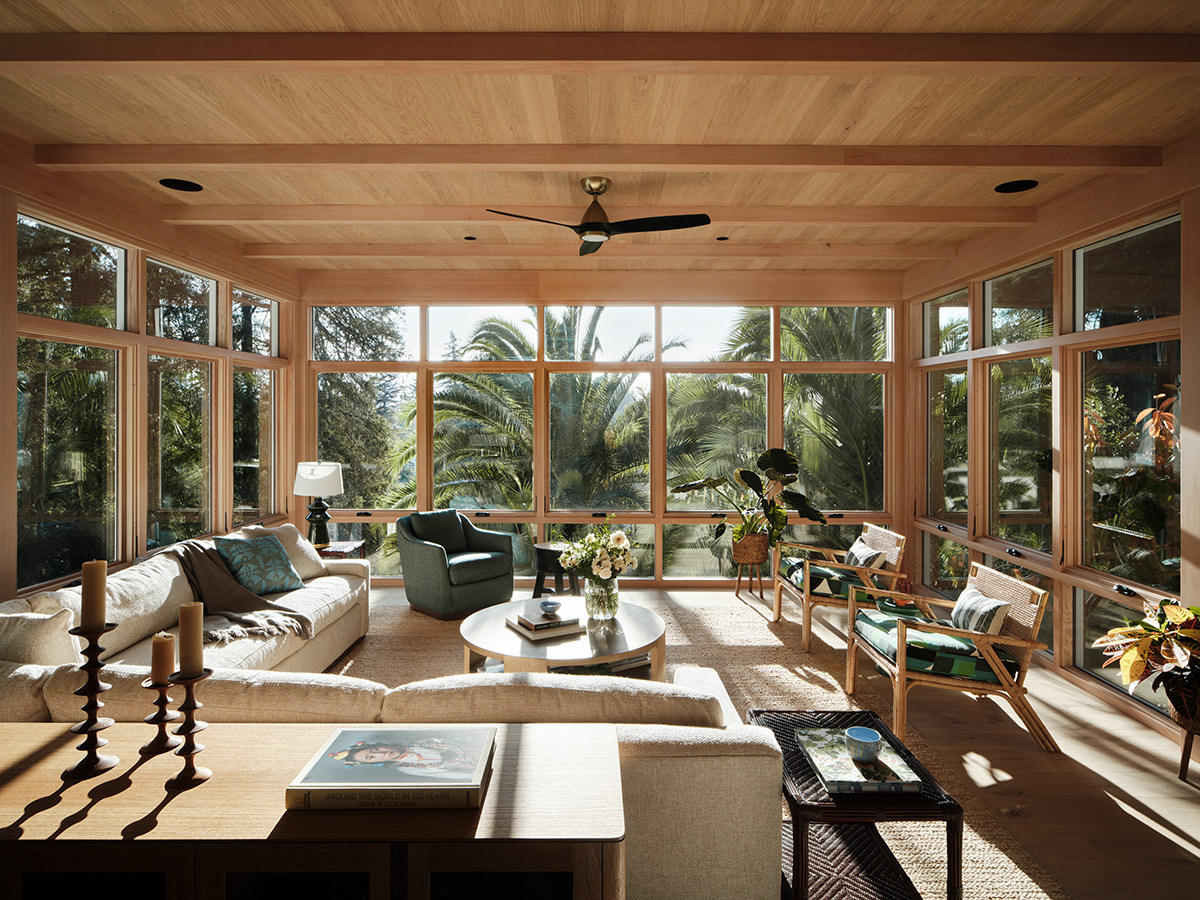
Sitting in the expansive new sunroom of entrepreneur and philanthropist Lily Kanter’s historic hillside home in Mill Valley, among the treetops with light streaming through the windows, it’s not hard to imagine the space filled with guests. Open to a newly created great room, it’s an ideal space for entertaining a crowd.
That’s exactly what Kanter had in mind when she embarked on a sweeping renovation of the first floor of the 9,000-square-foot home, where she’s lived for the last two-plus decades. The time has passed quickly, and eventfully: Kanter raised her three sons here while simultaneously founding a number of successful companies, including Serena & Lily, Mill Valley Baby & Kids Home and Boon Supply. Most recently, she cofounded Hawaii-based Averylily Design Studio with Avery Solmssen.
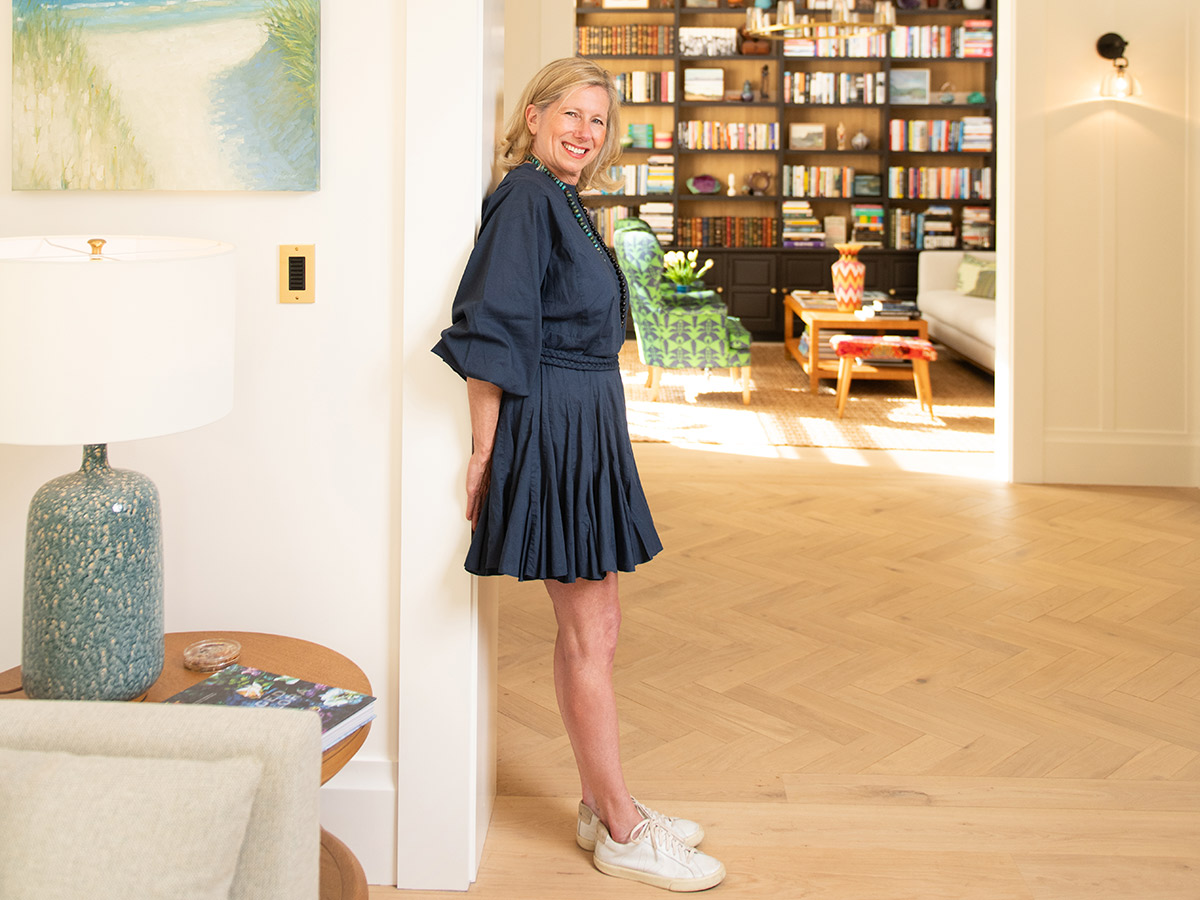
Kanter and her husband, Marc Sarosi, are the sixth owners of the home, which was in foreclosure when they bought it. “We were living on Ethel Avenue in a 1903 house — we love old houses — and we had 47 stairs to the front door,” she recalls of their previous Mill Valley residence. “I was carrying two toddlers at the time, and I was also pregnant, and I thought, ‘I can’t do this anymore. I have to move to a place where I can drive up and be in the front door!’”
The house was built in 1907 by John Finn, who founded a metal works company in San Francisco, and his wife, Eva Finn, one of the founders of Outdoor Art Club in Mill Valley. They called the property “Wildwood.” In those early years, it was a sprawling 7-acre estate with tennis courts, orchards, terraced gardens, fishponds and stables. “It was quite a magnificent property back in the day,” Kanter says.
In the years that followed, the property changed hands several times. In the 1950s, an owner who couldn’t afford to maintain such a large property sold off part of the land to developers. In the 1960s and ’70s, the home served as a commune of sorts, and remnants of that era remain intact today. “All of the bedroom doors on the second floor still have deadbolt locks,” Kanter says.
Like many older homes, Kanter’s was broken up into a warren of isolated rooms that weren’t conducive to contemporary gatherings. Until the recent renovation, however, she only made cosmetic upgrades to the house as she focused on raising her children and her entrepreneurial and philanthropic endeavors. Ready to enter her next phase in life — one where fundraising, making connections and entertaining play a central role — the time was right to rethink not only the appearance of the home’s first floor, but also its function.
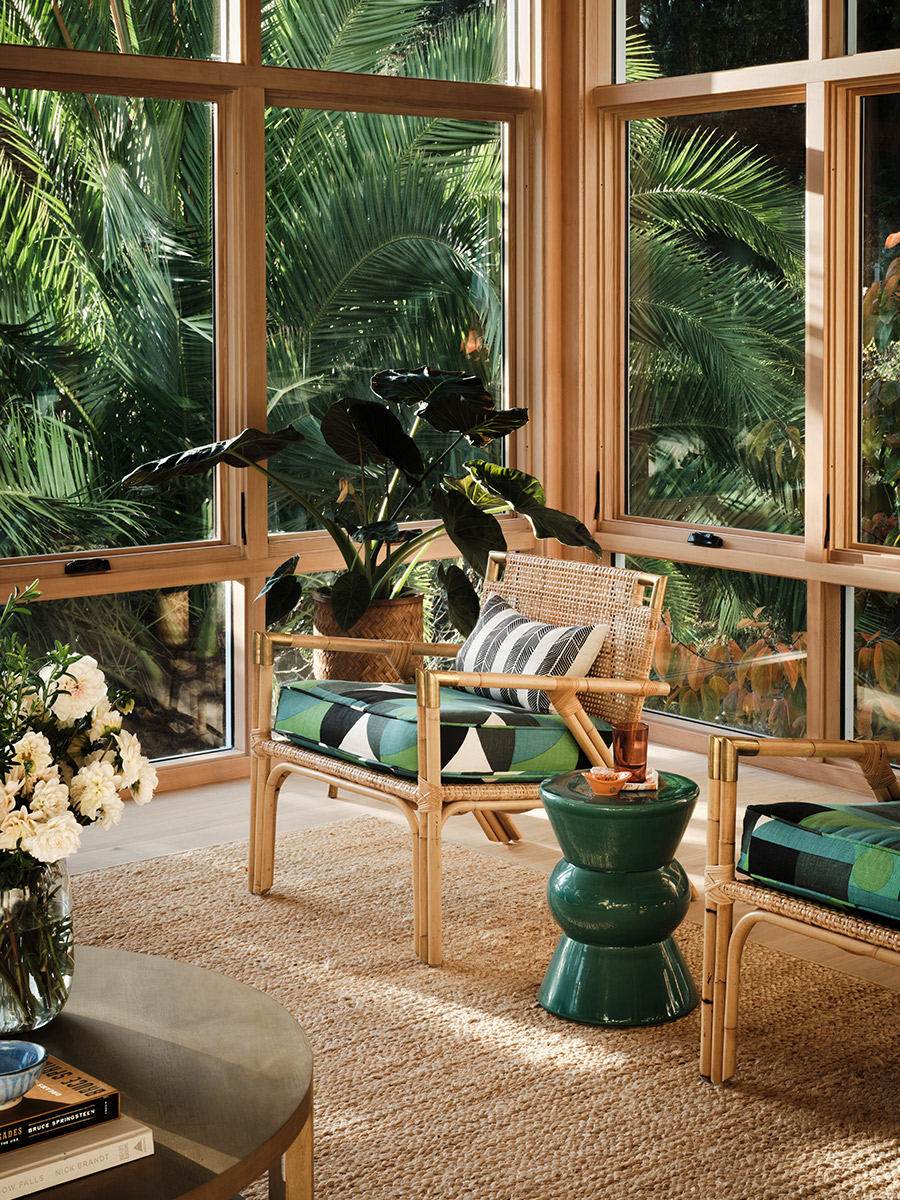
When Kanter finally called Heidi Richardson, principal architect at Richardson Pribuss Architects, she knew she wanted to open up and modernize the living area, including converting a failing roof deck off the existing dining and living rooms into a sunroom. She also wanted to improve the flow between the spaces.
With Richardson on board, as well as contractor Buzzer 9 and Richard Chapman, a former designer at Richardson Pribuss, the team got to work devising a plan. Kanter handled much of the interior design herself, occasionally seeking input from her Averylily partner, Solmssen. “It was a fun collaboration,” Richardson recalls.
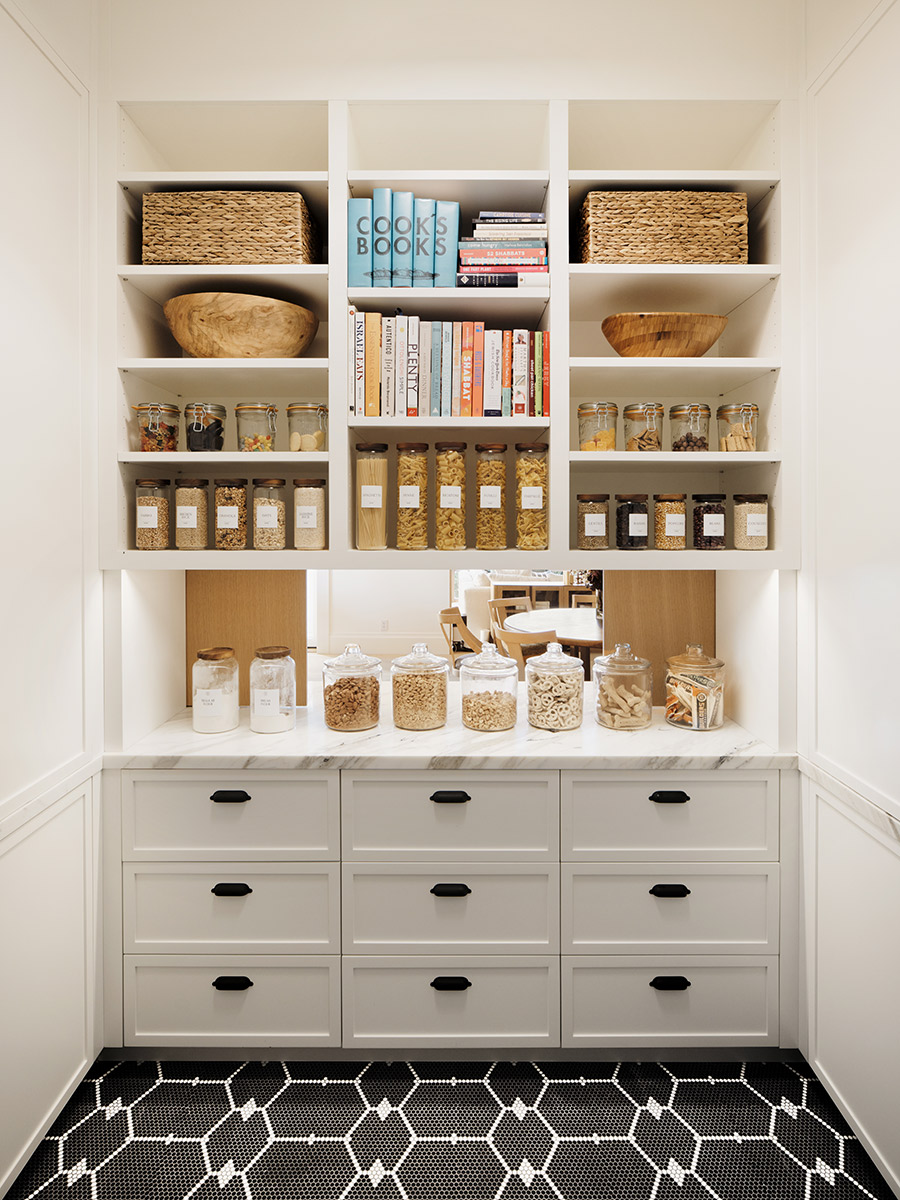
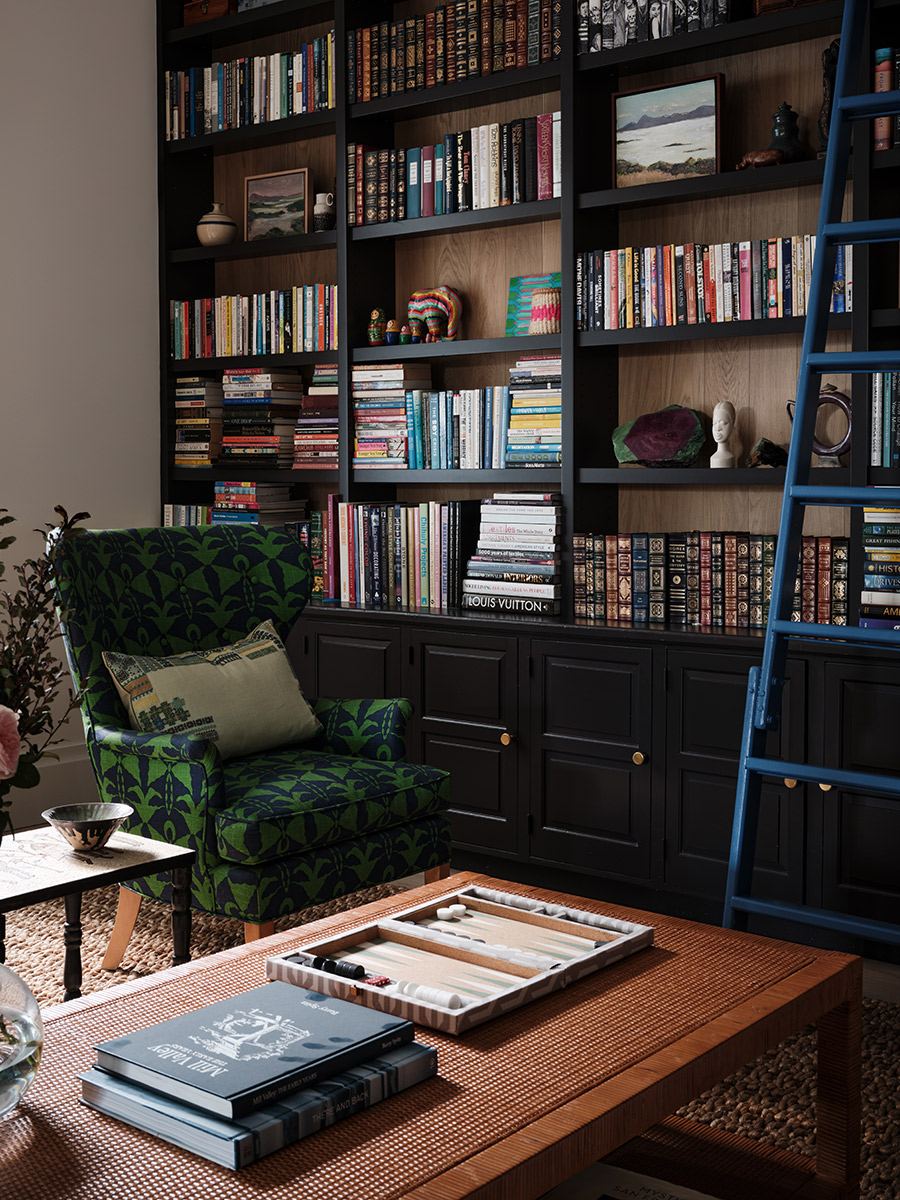
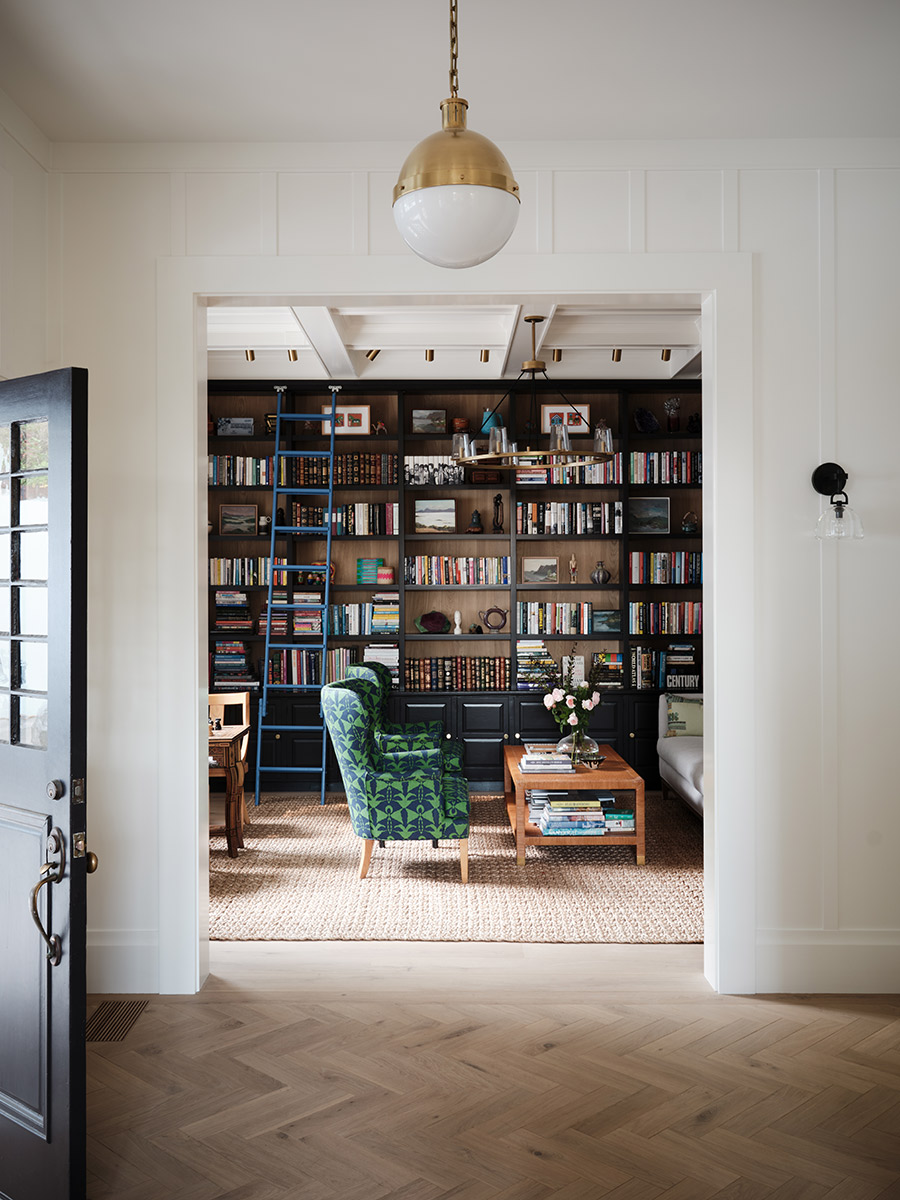
One of the first recommendations Richardson made was to open up the cramped entryway, where an L-shaped stairway and small doorways to the adjacent library and living room made the space feel even smaller. “The scheme was a bit ad hoc,” she says. “Classically in a home of this era, you would have had a big foyer with large openings on both sides, but it wasn’t like that.” To improve the flow, Richardson enlarged the openings to the two rooms and reconfigured the staircase into one long run, which enabled the team to carve out space for a coat closet at the landing.

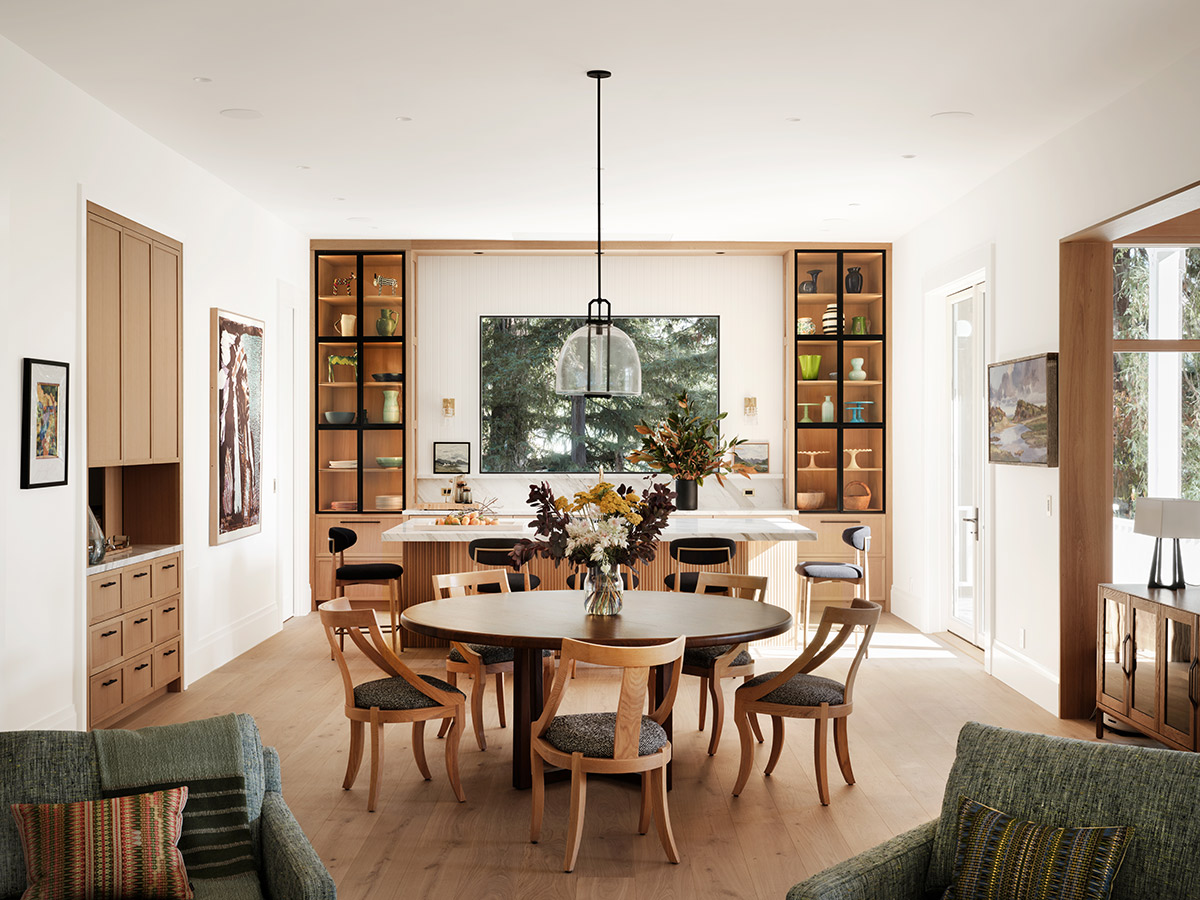
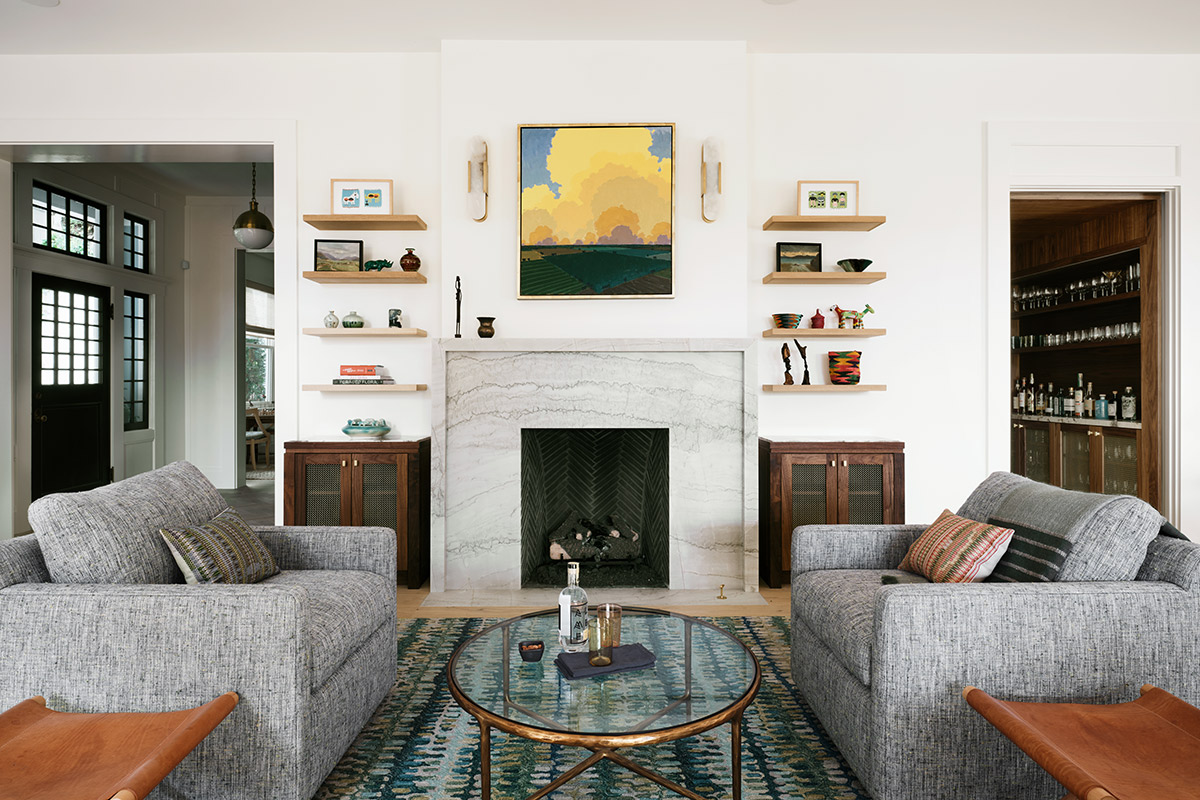
Next, the team transformed the roof deck into a sunroom clad entirely in European white oak, lending a sense of warmth to the bright room. To create the adjoining great room, they removed a set of sliding doors that once separated the dining and living rooms. In the new great room, they removed one fireplace and upgraded the second with a marble surround, now flanked by swivel chairs, one of two intimate seating areas in the space. A round dining table seats 12, while a new kitchen occupies the former dining room. “When people come over, they’re always in the kitchen,” Kanter says. “I really wanted to change the gravity of the house, so I put a kitchen in the great room.”
In the new kitchen, floor-to-ceiling custom cabinetry designed by Chapman and an expansive island clad in Calacatta marble sourced from Evolv Surfaces command attention. The large new window overlooking old-growth redwoods might be the biggest showstopper, however, which Richardson achieved by relocating a door to the porch. “The window was the biggest move; it’s like a painting,” she says.
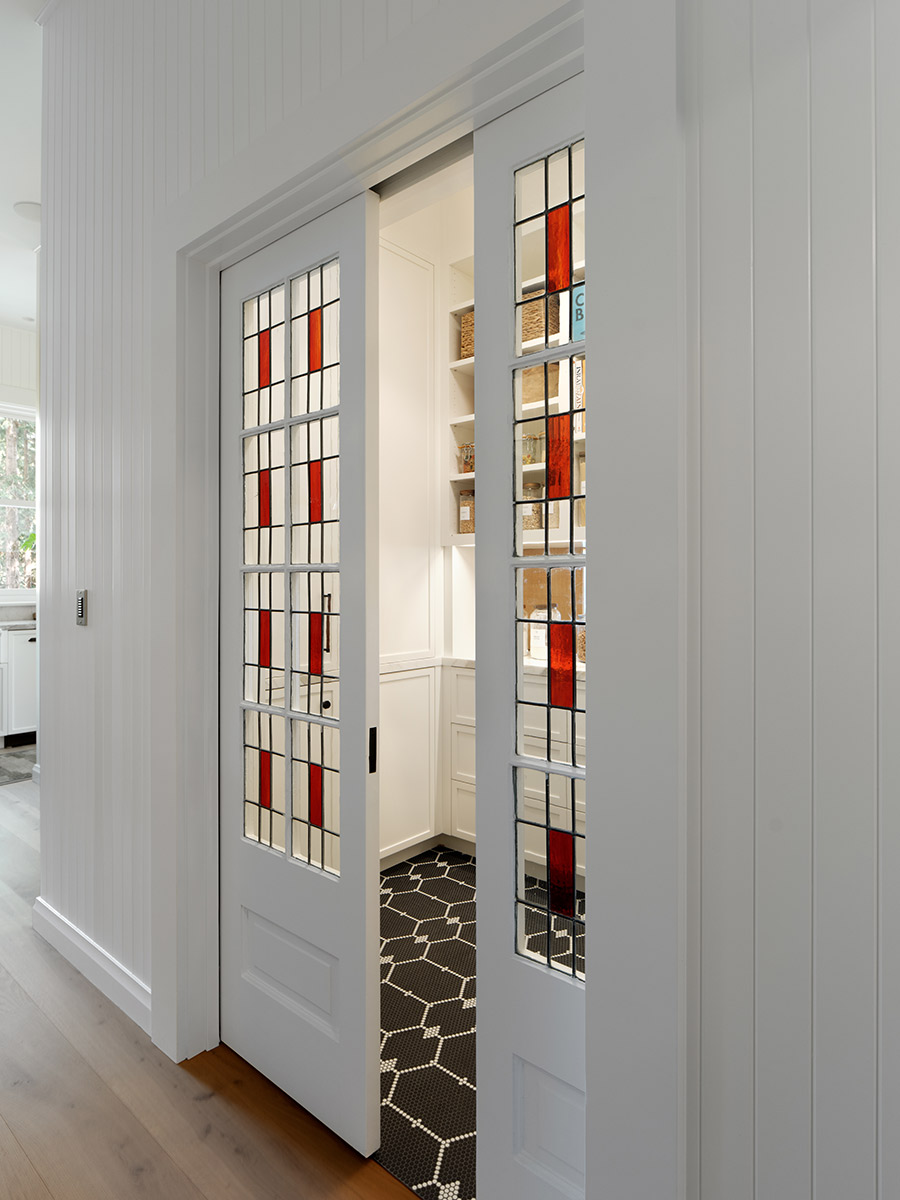
In addition, the team relocated the door to the original kitchen, which was retained and refreshed. “I wanted to keep it to serve as a service kitchen for prep when we entertain,” Kanter says. The room includes a new pantry with a pass-through window to the dining area, enclosed by pocketing stained-glass doors repurposed from the dining room.
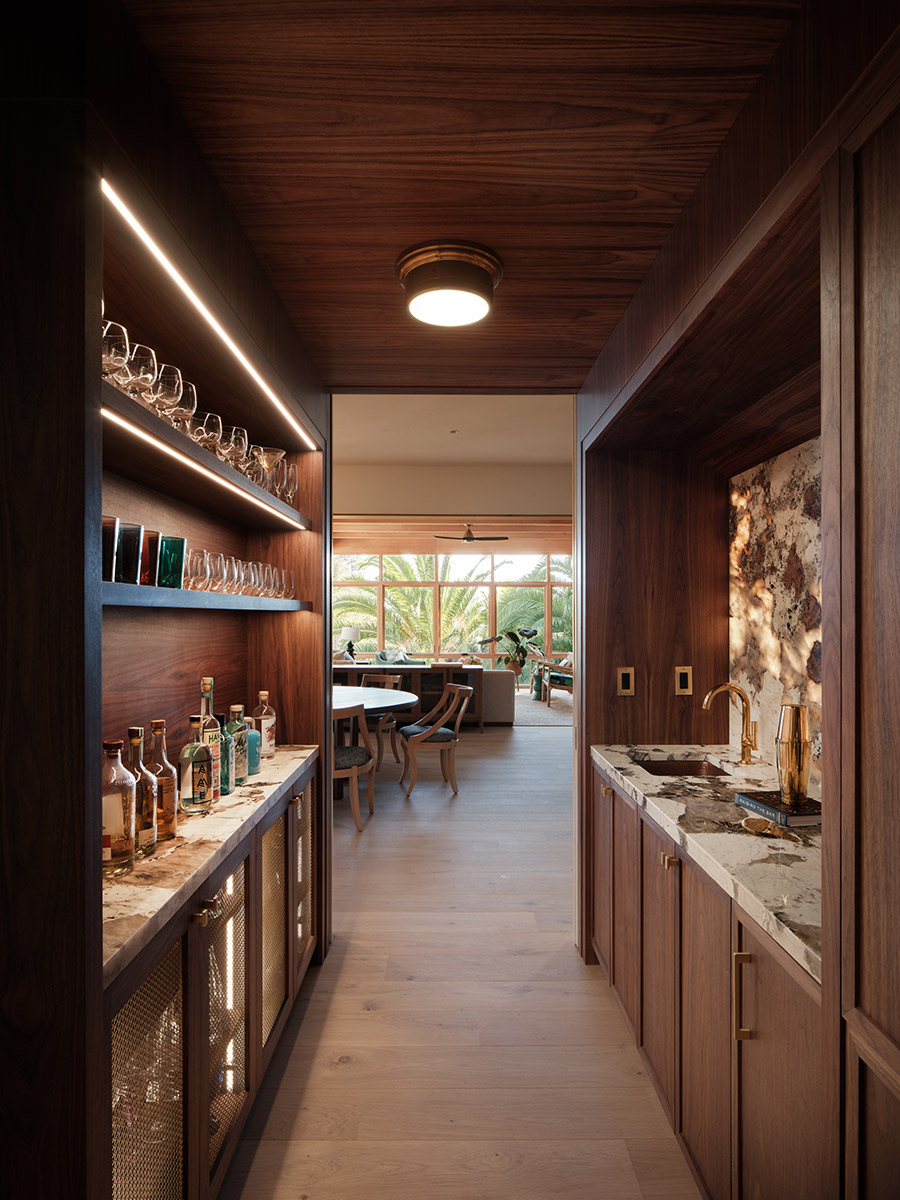
Another addition is the walk-through bar, once a simple storage area. Embellished with striking Patagonia quartzite surfaces, including a backlit wall; walnut cabinetry with brass mesh inserts; brass fixtures; and a copper sink, the room is not only an entertaining hub but also helps to further connect the two sides of the house.
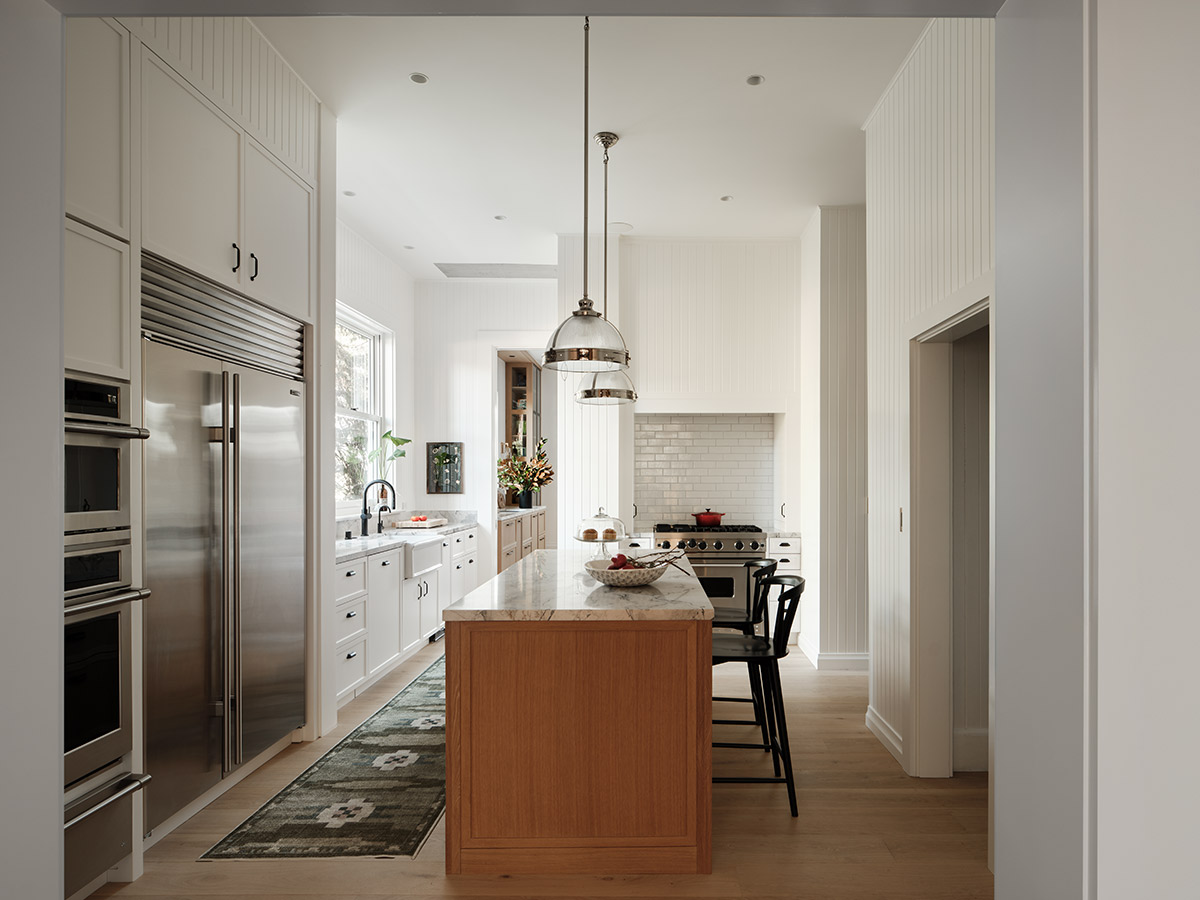
At the far end of the kitchen, the former eat-in breakfast room off the terrace has been reimagined as a multipurpose mudroom, laundry room and casual office with a small built-in desk. Completing the transformation, the team absorbed an unused pantry into the powder room, reconfiguring it into a full bathroom that can be accessed from both the kitchen and the adjacent study.
Kanter sourced many of the furnishings from Sunrise Home in San Rafael, combining them with vintage items from Serena & Lily and a few pieces from RH. Artwork from both international and local artists, including Mill Valley artist Tiffany Shlain, adds a personal touch to every room.
Throughout, Kanter employed a neutral palette punctuated with pops of green, blue and black. These colorful accents are especially apparent in the many textiles she’s incorporated into her home. Some of the fabrics are from Serena Dugan Studio, designed by her former Serena & Lily partner. Other textiles come from countries around the world — Syria, India, Lebanon, Palestine — many woven by women in refugee camps. The textiles represent Kanter’s current focus, which she reveals in her new book, Woven for Purpose: How Design, Business, and Heart Can Stitch a Better World. “My next and possibly final chapter is empowering women textile artisans,” says Kanter, who is building a global platform that connects textile artisans in remote communities to modern markets.
As Kanter dives into this new endeavor, launches the local giving circle Tam Collective this fall, and remains active in her fundraising work with the Jewish community, her life is filled with fresh purpose, and her house is filled with people, echoing the era when the Finns lived at Wildwood. “They were a center of community in Mill Valley,” she says, “which is really the spirit that we have in this home.”

Lotus Abrams has covered everything from beauty to business to tech in her editorial career, but it might be writing about her native Bay Area that inspires her most. She lives with her husband and two daughters in the San Francisco Peninsula, where they enjoy spending time outdoors at the area’s many open spaces protected and preserved by her favorite local nonprofit, the Peninsula Open Space Trust.