Subscribe
  • Homes
  • Gardens
  • Design
    • Architecture
    • Art
    • Car Design
    • Furniture
    • Lighting
  • Travel
  • Profiles
  • Home Resources Guide
  • Events
  • Subscribe
  • 270 Media Brands
    • Marin Magazine
    • Local Getaways
  • Homes
  • Gardens
  • Design
    • Architecture
    • Art
    • Car Design
    • Furniture
    • Lighting
  • Travel
  • Profiles
  • Home Resources Guide
  • Events
  • Subscribe
  • 270 Media Brands
    • Marin Magazine
    • Local Getaways
Subscribe

Lighting

Back to Basics: Clean Lines & Timeless Furniture for Fall

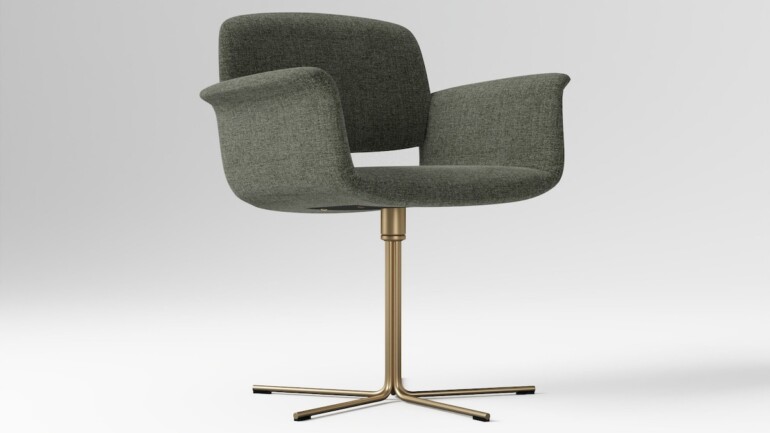
West Elm office chair
by Lisa Boquiren
September 12, 2025
Afloral Plum

Leaves, Pumpkins and More: Welcome in Fall Warmth With These Cozy Decor Items

by Andy Sand
September 7, 2025
Iris Sconce Simeon Salazar

Eye-Catching Lighting Designs Made in the USA

by Lisa Boquiren
July 15, 2025

Claudette 12-Light Chandelier

3 Lighting Classics That Will Illuminate Your Space

by Lisa Boquiren
October 28, 2024

5 Home Design Accessories Crafted in the U.S.A.

Ripple from Coexiste
by Lisa Boquiren
July 17, 2024

Plexi Wood Outdoor Dining Table by Antoine Fritsch & Vivien Durisotti

Summer Makeover: Cool Furniture to Transform Your Outdoor Space

by Lisa Boquiren
May 14, 2024
Emmet Sofa from Room & Board

Beat the Heat with These Trendy Summer Outdoor Furniture Picks

by Lisa Boquiren
May 14, 2024
5-Bulb Clamp Light CL.05.01 by Lindsey Adelman

5 Timeless Classics From Female Furniture Designers

by Lisa Boquiren
April 18, 2024
Lanterns by David Jaap

This Bolinas Artist’s Lanterns Are an Intricate Labor of Love

by Mimi Pinson
April 18, 2024

Earthly Delights: Sustainable and Luxurious Home Furnishings


Rocky Tabloa
by Lisa Boquiren
March 28, 2024
Better_Arrow PREVIOUS


Highlights

Bay Area Painter Draws on Film, Fame and Fine Detail for His Solo Exhibition, "Icons"
by Ashley Bess Lane
An Innovative ADU Studio Enhances a Craftsman in Mill Valley
by Lotus Abrams | Photos by Leslie Williamson


Find us on Instagram

For more than two decades, entrepreneur and philan For more than two decades, entrepreneur and philanthropist Lily Kanter has called this historic Mill Valley home her own, raising three sons and founding companies including Serena & Lily within its walls. Now, she's reimagined it for the next stage of her life, one centered on community and connection.

Originally a 1907 estate known as Wildwood, the 9,000-square-foot house has been reworked with a white oak sunroom, a great room anchored by a new kitchen and a walk-through bar in Patagonia quartzite and walnut. Textiles from women artisans around the world add color and meaning throughout. It's a renovation designed to bring people together, in the same spirit as the home's earliest days.

Swipe to see the new space ➡️ 

Full story in bio 🔗

✍️ Lotus Abrams
📷 Adam Rouse
🛋️ Interior design: Lily Kanter and Avery Solmssen
📐 Architect: Richardson Pribuss Architects
🧰 Construction: Buzzer 9

#spacesmagazine #marinhomes #millvalley #homerenovation #historichomes #interiordesign
A lakeside cabana that works in every season 🏔️ T A lakeside cabana that works in every season 🏔️

Tucked into a sliver of land between the road, an aspen and pine grove, and the shore of Lake Tahoe, this 900-square-foot cabana works year-round. Reclaimed barnwood, steel-framed pocketing glass doors, radiant-heated stone floors and a roof deck with lake views make it a place to entertain in any weather.

Swipe to see the whole space ➡️

Full story in bio 🔗

✍️ Lotus Abrams
📷 Kevin Casey
📐 Architect: Backen & Backen
🧰 Builder: Gardner Enterprises
🌳 Landscape design: Barry Beer Design

#spacesmagazine #laketahoe #indooroutdoorliving #cabana #architecture #homedesign
With views of the bay stretching all the way to Sa With views of the bay stretching all the way to San Francisco, a Mediterranean-style home in Sausalito captivated a couple from Southern California — despite a host of existing problems. After years of deferred maintenance, the 2,100-square-foot, three-story home’s framing and foundation were failing, and the layout of the lackluster interior was choppy and cramped. Still, the couple took the leap, envisioning the potential. After almost a year of making due living in the home as is, the homeowners reached out to DNM Architecture to help kickoff a renovation.

Swipe to see the results ➡️

Full story in bio 🔗

✍️ Lotus Abrams

📷 James Leasure

📐 Architect: DNM Architecture 

🧰 Construction: Innovative Construction & Design

#spacesmagazine #marinhomes #homerenovation #sausalito #architecture
Following an extensive two-year renovation led by  Following an extensive two-year renovation led by Signum Architecture and BAMO, Beaulieu Vineyard (BV) has just unveiled a stunning new hospitality center that blends modern design with original structural elements, bringing new life to the winery’s historic stone buildings in Rutherford. The structures, dating to the 1880s, were thoughtfully restored, while new floor-to-ceiling glass, reclaimed redwood from former winery tanks, and salvaged Douglas Fir were incorporated into design. Historical artifacts and custom artwork by local Bay Area artists are also incorporated throughout the winery. 

There are seven distinct tasting spaces, including the light-filled Rutherford Atrium; the open-air 1885 Courtyard; the Founders’ Garage, where guests can view cofounder Georges de Latour’s Cadillac up close; and the glass jewel box called The Rarity Room named for the winery’s Rarity Cabernet Sauvignon, of which only six vintages have ever been released. BV has also launched a new culinary program led by winery chef Sam McKenzie, with experiences ranging from light seasonal bites to multicourse pairings and small plates inspired by archival menus from BV cofounder Fernande de Latour. 

📍 1960 Saint Helena Highway, Rutherford

✍️ Lotus Abrams

📷 Adam Potts

#spacesmagazine #newspaces #designdestination #interiordesign #winery
An empty nest prompted a couple in Mill Valley to An empty nest prompted a couple in Mill Valley to search for a home to spend the next stage of their lives in — a place to both relax together and entertain friends and family. A 1920s-era, 2,700-square-foot home in Fairfax on an acre property overlooking the Mt. Tamalpais watershed was in need of a renovation, but they could see the potential.

Read the full renovation story in our bio 🔗

✍️ Lotus Abrams

📷 Adam Rouse

📐 Architect: Richardson Pribuss Architects

🛋️ Interior Design: MADE Design Co.

🧰 Construction: McGuire & Sons

🌳 Landscape Design: The Land Collaborative

#spacesmagazine #marinmagazine #marinhomes #fairfax #homerenovation #emptynesters
This spring marked the start of a new era for icon This spring marked the start of a new era for iconic Cliff May-designed Robert Mondavi Winery, which has undergone a thoughtful transformation led by architecture firm Aidlin Darling Design and landscape architecture firm Surfacedesign. Established in 1966 by Robert Mondavi, the midcentury Oakville landmark is defined by its distinctive arch and tower. Over time, however, the property underwent a number of haphazard expansions that left the campus disconnected from the surrounding landscape and To Kalon vineyard.

After restoring the winery’s signature arch and tower, the team designed an adjacent structure with an inverted gable canopy to house the hospitality spaces: a series of indoor and outdoor tasting environments, terraces, a reception bar, a retail shop and a courtyard oriented toward the vineyard. A new culinary building includes an indoor-outdoor veranda that frames views of the winery’s culinary gardens. The winery’s original south wing was restored to reflect Cliff May’s residential sensibility, while the north wing was fully reimagined to support state-of-the-art wine production facilities, as well as private tasting rooms and interactive experiences. Throughout, interior furnishings were designed by San Francisco-based firm BAMO.

Landscaping upgrades include the new To Kalon Bowl, an oak-framed amphitheater with views of the Mayacamas Mountains. A series of terraces, gardens and vineyard-facing spaces are planted with native and adapted Mediterranean plants, keeping sustainability top-of-mind. 

Many of the winery’s original elements were also preserved and reused during the project. Hand-painted tiles by Margrit Mondavi were reinstalled; artwork from the family’s collection was used throughout the hospitality spaces; oak tank staves were reworked into doors, wall systems and ceilings; and salvaged timber was integrated into displays and landscape elements. 

📍 7801 St Helena Hwy, Oakville

📷 Adam Potts and Adam Rouse

✍️ Lotus Abrams

#spacesmagazine #robertmondavi #newspaces #architecture
When their family started to grow, this Atherton c When their family started to grow, this Atherton couple knew it was time to reimagine their 1960s-era weekend home on the Belvedere Lagoon. Working with Kimberly Oxford, the goal was to keep the bungalow’s midcentury bones intact while creating a warm, livable retreat built for baby showers, sleepovers and everything in between. “It’s such a livable home where everyone feels welcome,” Oxford says.

Read the full story in our bio 🔗

 ✍️ Lotus Abrams

 📷 Adam Potts

 🛋️ Interior design: Kimberly Oxford Interiors

 🧰 Construction: Hackman Construction

 🌳 Landscape design: Alexis Woods Landscape Design

 #SPACESMagazine #MarinMagazine #Belvedere #HomeRenovation #MarinHomes
After losing their home to the Northern California After losing their home to the Northern California wildfires, Shane Keck and Jamie Keck-Crozat started over with a new home in the hills of Santa Rosa.

The result is a light-filled retreat with sweeping views, easy indoor-outdoor living and plenty of room for gathering with family and friends.

Read the full story in our bio 🔗

✍️ Lotus Abrams

📷 Adam Potts

📐 Architect: Bassenian Lagoni Architects

🛋️ Interior design: Kimberly Oxford Interiors

🌳 Landscape design: Merge Studio

🧰 Construction: Schalich Brothers Construction 

#SPACESMagazine #HomeDesign #CaliforniaHomes #OutdoorLiving
When Londoners Peri and Michael moved to San Franc When Londoners Peri and Michael moved to San Francisco in 2014, they brought with them a deep appreciation for historical architecture. Having lived in a Regency-Victorian apartment in London, they knew they wanted to find a traditional townhome with the bedrooms upstairs, a formal dining room and unmistakable period character. 

Eventually in 2019, they found a three-bedroom Edwardian townhouse built in 1900. Located in Pacific Heights, it had great bones, tons of charm and a generous backyard. As is often the case with older homes, the 2,700-square-foot house was laid out in ways that didn’t quite work for modern family life. 

Read how they renovated it in our bio 🔗

✍️ Theresa Gonzalez

📷 Christopher Stark

📐 Architect: Megan Rae Hannon of Rae & Heath Architects

🛋️ Interior design: Hana Mattingly of Innen Studio

🧰 Builder: DKG Construction

🖼️ Stylist: Tiffany Blaylock of Matador Studio

#spacesmagazine #pacificheights #sanfranciscohomes #homerenovation
VIEW ON INSTAGRAM

About Us

  • About Spaces
  • Advisory Board
  • 270 Media
  • Our Team
  • Print Archive
  • Terms & Conditions
  • Privacy Statement
  • AI Use Statement

Subscribe eNewsletters

  • SPACES Newsletter
  • Newsletter Archive

Advertise With Us

  • Contact Us

Submissions

  • Contact Us
Living Well by Design.
2330 Marinship Way, Suite 300, Sausalito, California 94965 415-332-4800
Privacy StatementTerms