Subscribe
  • Homes
  • Gardens
  • Design
    • Architecture
    • Art
    • Car Design
    • Furniture
    • Lighting
  • Travel
  • Profiles
  • Home Resources Guide
  • Events
  • Partners
  • Subscribe
  • 270 Media Brands
    • Marin Magazine
    • Local Getaways
  • Homes
  • Gardens
  • Design
    • Architecture
    • Art
    • Car Design
    • Furniture
    • Lighting
  • Travel
  • Profiles
  • Home Resources Guide
  • Events
  • Partners
  • Subscribe
  • 270 Media Brands
    • Marin Magazine
    • Local Getaways
Subscribe

January 2026

Sip in Style: Top Design-Forward Tasting Rooms in Sonoma and Napa

A modern building is nestled among lush green trees, creating a harmonious blend of architecture and nature.
by Lotus Abrams
January 9, 2026
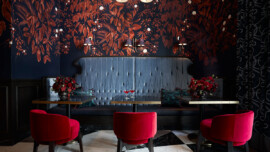
A dining room with vibrant red chairs and a blue bench, creating a colorful and inviting atmosphere.

Martini Hour: Cocktail-Inspired Design Fit for an Evening In

by Lisa Boquiren
January 9, 2026
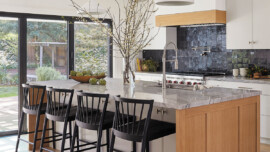
A modern kitchen featuring a spacious island and a stylish bar area for dining and entertaining.

Highlights From a Few Our SPACES Partners

by SPACES Staff | Partnership
January 7, 2026
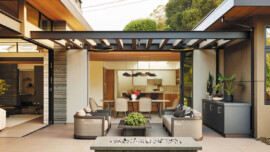
A cozy patio featuring a fire pit surrounded by a comfortable couch for relaxation and social gatherings.

5 Expert Design Tips for Elevated Outdoor Living Spaces

by Carrie Ruehlman
January 6, 2026

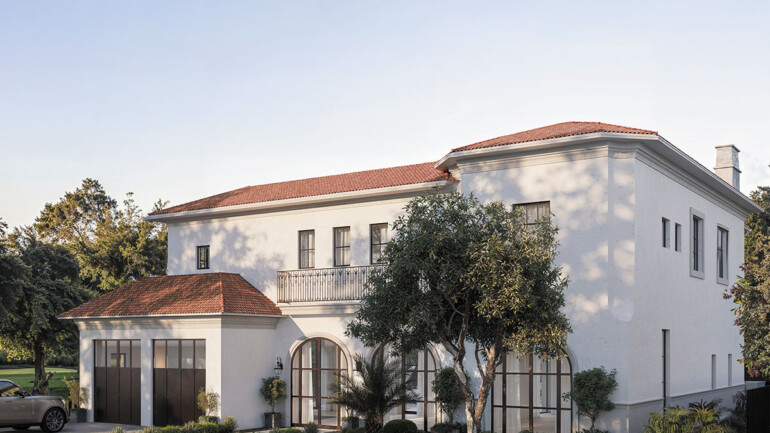
Bay Area Architects Contribute to the Case Study 2.0 Program, Helping LA Homeowners Rebuild After the Fires

A white house with a red roof and a car parked in front on a sunny day.
by Lotus Abrams
January 6, 2026
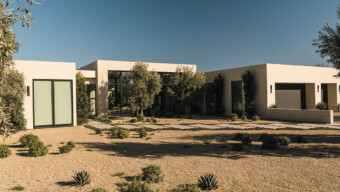
A contemporary house with a large driveway and greenery from nearby trees.

Quiet Luxury: A Refined Retreat in Sonoma Mirrors the Serenity of its Wine Country Surroundings

by Theresa Gonzalez | Photography By Mike Battey
January 6, 2026
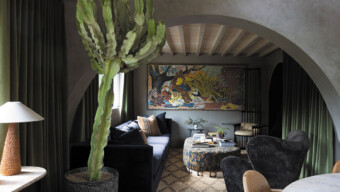
A cozy living room featuring a large cactus plant prominently placed in the corner.

A Derelict Sonoma Barn Becomes a Light-Filled Home Thanks to Hommeboys Interiors

by Lotus Abrams
January 5, 2026
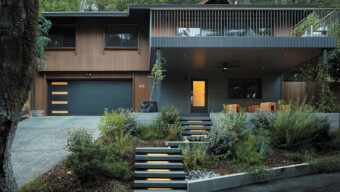
A house stands in front of a large tree, showcasing a harmonious blend of architecture and nature.

Making an Entrance: A Sleek New Deck and Lighted Stairway Revives a San Anselmo Home

by Lotus Abrams
January 5, 2026
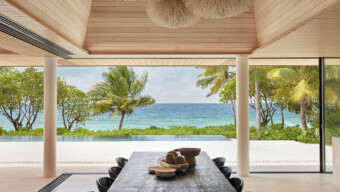
A dining table with chairs, featuring a stunning view of the ocean, creating a tranquil dining atmosphere.

Inspiration Vacations: Architecture Meets Adventure at These Luxurious Holiday Retreats

by Mimi Towle
January 5, 2026

Rooted in Place: A Modern Marin Retreat Achieves Indoor-Outdoor Harmony

A contemporary house with a large patio area and a fire pit, perfect for entertaining and enjoying outdoor evenings.
by Carrie Ruehlman | Photography by Joe Fletcher Photography
December 27, 2025
Better_Arrow PREVIOUS


Highlights

Bay Area Painter Draws on Film, Fame and Fine Detail for His Solo Exhibition, "Icons"
by Ashley Bess Lane
An Innovative ADU Studio Enhances a Craftsman in Mill Valley
by Lotus Abrams | Photos by Leslie Williamson


Find us on Instagram

Founded in 2005 by Tim and Marcia Mondavi and thei Founded in 2005 by Tim and Marcia Mondavi and their family, whose influence on California winemaking dates back more than 100 years, Continuum Estate recently unveiled a new way to experience the family’s Napa Valley legacy. The winery’s new 5,355-square-foot Estate House, designed by California-based Nobili Marqués Arquitectura, reimagines and expands an existing structure to put the surrounding landscape at the center of the guest experience. The restrained design pairs earth-toned concrete and warm wood finishes with expansive openings that frame views across the vineyards and Napa Valley. A wood-clad entry creates a quiet transition into two tasting rooms, which face opposite directions to give different groups a sense of privacy. A covered terrace with retractable screens extends the experience outdoors.

Local craftsmanship and personal touches further connect the building to its setting and owners. Artwork by Chiara Mondavi, artist, winemaker and daughter of Tim Mondavi, brings a family perspective to the interiors, designed by Katie Martinez Design. The result is a hospitality space intended to provide an immersive experience in the surrounding vineyards, wines and multigenerational story of the Mondavi family.

📍1677 Sage Canyon Rd, St Helena

📷 @adampottsphoto

#SPACESMagazine #Design #NapaValley #InteriorDesign #Architecture
That’s a wrap on the @sffallshow! We spent the fin That’s a wrap on the @sffallshow! We spent the final day at the Lecture Series, sponsored by SPACES partner @whitemarble_pietrafina, where Christopher Roy and Anu Jain joined editor Alisa Carroll for a conversation about San Francisco's fascinating design history and culture of elegance mixed with innovation. We left feeling incredibly inspired and proud of our Bay Area design community.

Along the way, we stopped to admire a few beautiful vignettes and finally got to meet the Pietra Fina family, including their sweet furry family member.

Thank you to everyone who made this year’s show unforgettable. Until next fall!

#SFFallShow #SPACESmag #BayAreaDesign #InteriorDesign #SanFranciscoDesign
Congratulations to @sffallshow on a spectacular op Congratulations to @sffallshow on a spectacular opening night! This year’s Fall Show was SPACES’ first since our relaunch, and we were proud to be a sponsor and celebrate alongside the Bay Area design community.

We loved spending time with Ansley Majit of @larkandpalm, Michael Moore of @sfdesigncenter, Alexandra Bernadini of @whitemarble_pietrafina and Susan Snyder of @caldwellsnydergallery. Lucky for us, we were introduced to more friends at @the_wiseman_group and @irg_stoneboutique just before the night closed out.

Hope to see more of you this weekend!

#SFFallShow #SPACESMagazine #BayAreaDesign #InteriorDesign #SanFranciscoDesign
Over the years, longtime San Francisco residents A Over the years, longtime San Francisco residents Aunkur and Tina have visited wine country many times, but one trip to Sonoma changed everything, ultimately inspiring them to build a retreat of their own. “During the summer of 2017, we decided to rent a farmhouse in Sonoma for the month of July,” Aunkur recalls. “That summer was magic — every day we swam, barbecued and took advantage of the outdoor space and privacy we had no access to in the city.” The next summer, the couple decided to purchase a 2.6-acre property located just a few minutes down the road from the home they had rented. “We knew nothing about building a house, let alone in the country, but we took the leap of faith anyway!” Aunkur says.

Swipe to see the results ➡️ 

Full story in bio 🔗

✍️ Lotus Abrams
📷 Adam Potts
🛋️ Interior design: Jennifer Wundrow Interior Design
📐 Architect: Nick Lee Architecture 
🧰 Construction: Eames Construction

#spacesmagazine #interiordesign #sonomahome #homerenovation #architecture
For more than two decades, entrepreneur and philan For more than two decades, entrepreneur and philanthropist Lily Kanter has called this historic Mill Valley home her own, raising three sons and founding companies including Serena & Lily within its walls. Now, she's reimagined it for the next stage of her life, one centered on community and connection.

Originally a 1907 estate known as Wildwood, the 9,000-square-foot house has been reworked with a white oak sunroom, a great room anchored by a new kitchen and a walk-through bar in Patagonia quartzite and walnut. Textiles from women artisans around the world add color and meaning throughout. It's a renovation designed to bring people together, in the same spirit as the home's earliest days.

Swipe to see the new space ➡️ 

Full story in bio 🔗

✍️ Lotus Abrams
📷 Adam Rouse
🛋️ Interior design: Lily Kanter and Avery Solmssen
📐 Architect: Richardson Pribuss Architects
🧰 Construction: Buzzer 9

#spacesmagazine #marinhomes #millvalley #homerenovation #historichomes #interiordesign
A lakeside cabana that works in every season 🏔️ T A lakeside cabana that works in every season 🏔️

Tucked into a sliver of land between the road, an aspen and pine grove, and the shore of Lake Tahoe, this 900-square-foot cabana works year-round. Reclaimed barnwood, steel-framed pocketing glass doors, radiant-heated stone floors and a roof deck with lake views make it a place to entertain in any weather.

Swipe to see the whole space ➡️

Full story in bio 🔗

✍️ Lotus Abrams
📷 Kevin Casey
📐 Architect: Backen & Backen
🧰 Builder: Gardner Enterprises
🌳 Landscape design: Barry Beer Design

#spacesmagazine #laketahoe #indooroutdoorliving #cabana #architecture #homedesign
With views of the bay stretching all the way to Sa With views of the bay stretching all the way to San Francisco, a Mediterranean-style home in Sausalito captivated a couple from Southern California — despite a host of existing problems. After years of deferred maintenance, the 2,100-square-foot, three-story home’s framing and foundation were failing, and the layout of the lackluster interior was choppy and cramped. Still, the couple took the leap, envisioning the potential. After almost a year of making due living in the home as is, the homeowners reached out to DNM Architecture to help kickoff a renovation.

Swipe to see the results ➡️

Full story in bio 🔗

✍️ Lotus Abrams

📷 James Leasure

📐 Architect: DNM Architecture 

🧰 Construction: Innovative Construction & Design

#spacesmagazine #marinhomes #homerenovation #sausalito #architecture
Following an extensive two-year renovation led by  Following an extensive two-year renovation led by Signum Architecture and BAMO, Beaulieu Vineyard (BV) has just unveiled a stunning new hospitality center that blends modern design with original structural elements, bringing new life to the winery’s historic stone buildings in Rutherford. The structures, dating to the 1880s, were thoughtfully restored, while new floor-to-ceiling glass, reclaimed redwood from former winery tanks, and salvaged Douglas Fir were incorporated into design. Historical artifacts and custom artwork by local Bay Area artists are also incorporated throughout the winery. 

There are seven distinct tasting spaces, including the light-filled Rutherford Atrium; the open-air 1885 Courtyard; the Founders’ Garage, where guests can view cofounder Georges de Latour’s Cadillac up close; and the glass jewel box called The Rarity Room named for the winery’s Rarity Cabernet Sauvignon, of which only six vintages have ever been released. BV has also launched a new culinary program led by winery chef Sam McKenzie, with experiences ranging from light seasonal bites to multicourse pairings and small plates inspired by archival menus from BV cofounder Fernande de Latour. 

📍 1960 Saint Helena Highway, Rutherford

✍️ Lotus Abrams

📷 Adam Potts

#spacesmagazine #newspaces #designdestination #interiordesign #winery
An empty nest prompted a couple in Mill Valley to An empty nest prompted a couple in Mill Valley to search for a home to spend the next stage of their lives in — a place to both relax together and entertain friends and family. A 1920s-era, 2,700-square-foot home in Fairfax on an acre property overlooking the Mt. Tamalpais watershed was in need of a renovation, but they could see the potential.

Read the full renovation story in our bio 🔗

✍️ Lotus Abrams

📷 Adam Rouse

📐 Architect: Richardson Pribuss Architects

🛋️ Interior Design: MADE Design Co.

🧰 Construction: McGuire & Sons

🌳 Landscape Design: The Land Collaborative

#spacesmagazine #marinmagazine #marinhomes #fairfax #homerenovation #emptynesters
VIEW ON INSTAGRAM

About Us

  • About SPACES
  • Advisory Board
  • 270 Media
  • Our Team
  • Print Archive
  • Terms & Conditions
  • Privacy Statement
  • AI Use Statement

Subscribe eNewsletters

  • SPACES Newsletter
  • Newsletter Archive

Advertise With Us

  • Contact Us

Submissions

  • Contact Us
Living Well by Design.
2330 Marinship Way, Suite 300, Sausalito, California 94965 415-332-4800
Privacy StatementTerms