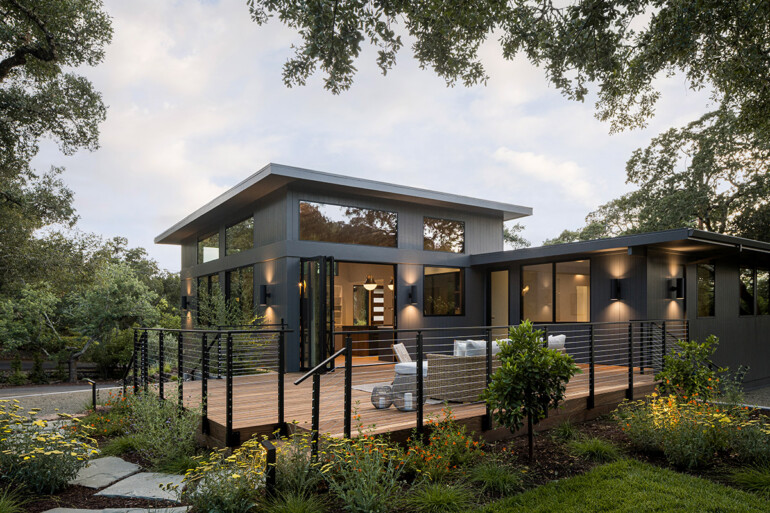
How do you reimagine a childhood home as a weekend retreat for the next generation to build memories together? That was the challenge facing Rebecca Ivans Amato, owner and principal architect at Emeryville-based Amato Architecture, when a couple with grown children and grandchildren told her they were ready to renovate the husband’s childhood home in Napa.
At just over 2,000 square feet, the four-bedroom, three-and-a-half-bathroom house, which was built by the husband’s parents in the early 1960s, had several appealing architectural features indicative of midcentury design, including deep eaves around the perimeter and a floating foundation. The choppy layout, however, wasn’t suited to today’s lifestyles, and the interior was dark. “You walked into the dining room, which was separate from the kitchen; the garage had been converted into a family room where they spent most of their time; and the ceilings were low throughout,” Amato recalls. In addition, an old, diseased oak tree was growing through the middle of the deck in the backyard, blocking light to the interior and limiting the outdoor entertaining space.
The homeowners knew they wanted to open up the common area and had engaged another architect a few years earlier, but the plans weren’t feeling right, prompting them to eventually reach out to Amato. “My passion is looking at the floor plan and reconfiguring the layout,” Amato says. “The clients showed me the plans and asked me to think outside the box. They wanted the home to be streamlined, modern and simple, but still have a midcentury feeling.”
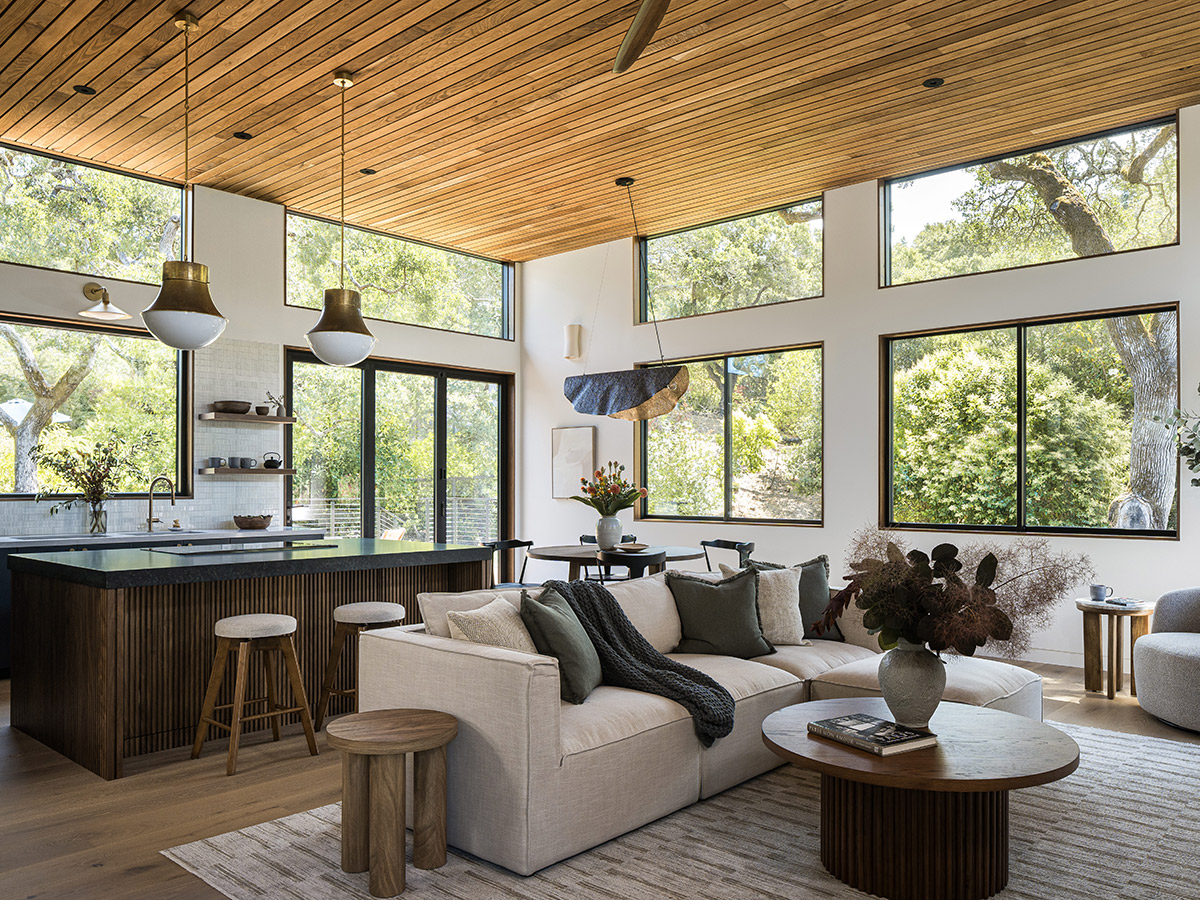
Amato landed on a solution that entailed reconfiguring the segmented kitchen, dining room and family room into a single great room and raising the ceiling height. Also in the plans: hardening the home against earthquakes and wildfires and removing the ailing oak tree to let in more light. Ensuring the home retained its midcentury appeal, the design incorporated details like deep eaves around the roofline and clerestory windows in the great room.
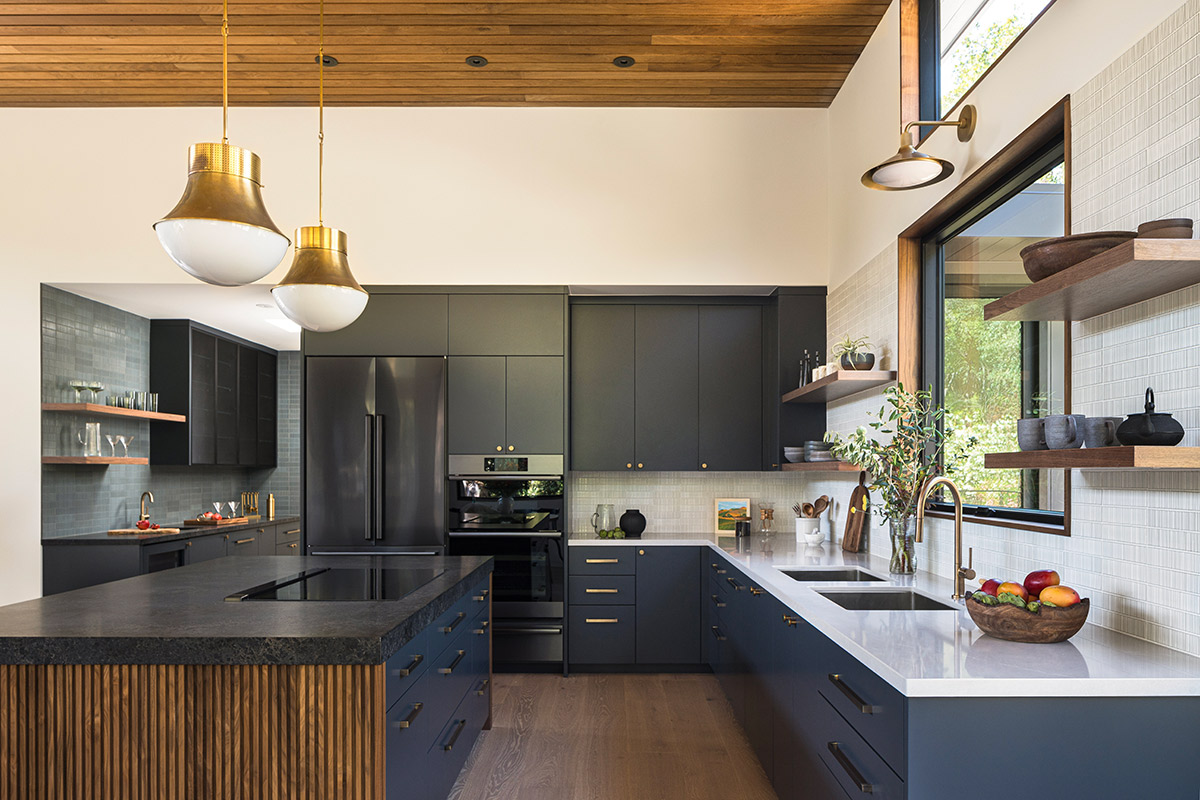
With the clients on board, Amato and the team got to work, including builder Hanes Construction. In the new great room, they updated the kitchen with Dacor appliances, a walnut-paneled island, quartz countertops, an Ann Sacks tile backsplash and custom slate blue painted cabinetry.
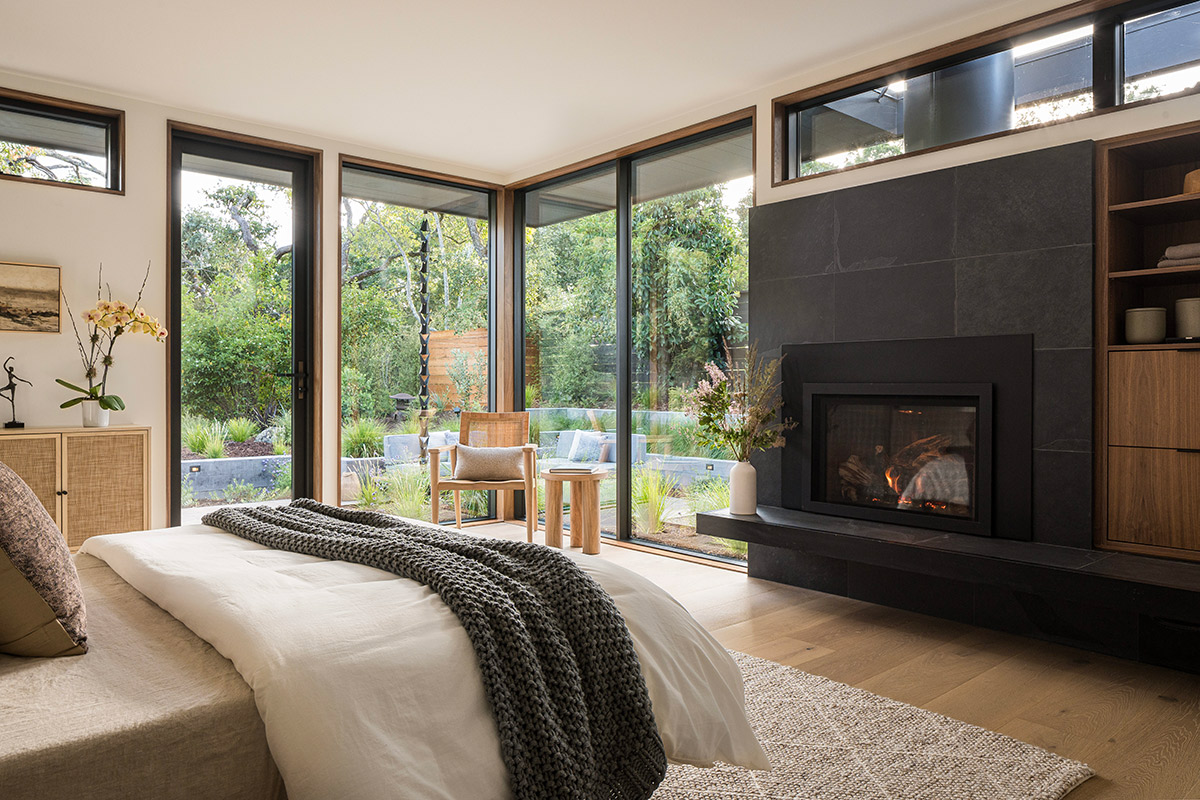
The primary suite was also relocated to the front of the house, formerly a formal living room. The wood-burning fireplace in the room was converted to gas, but Amato retained the distinctive floating hearth — a nod to the home’s midcentury origins. “We also maintained the chimney in the back, even though it wasn’t necessary,” Amato says. “We just liked the look of it.” They also installed a glass door to the patio.
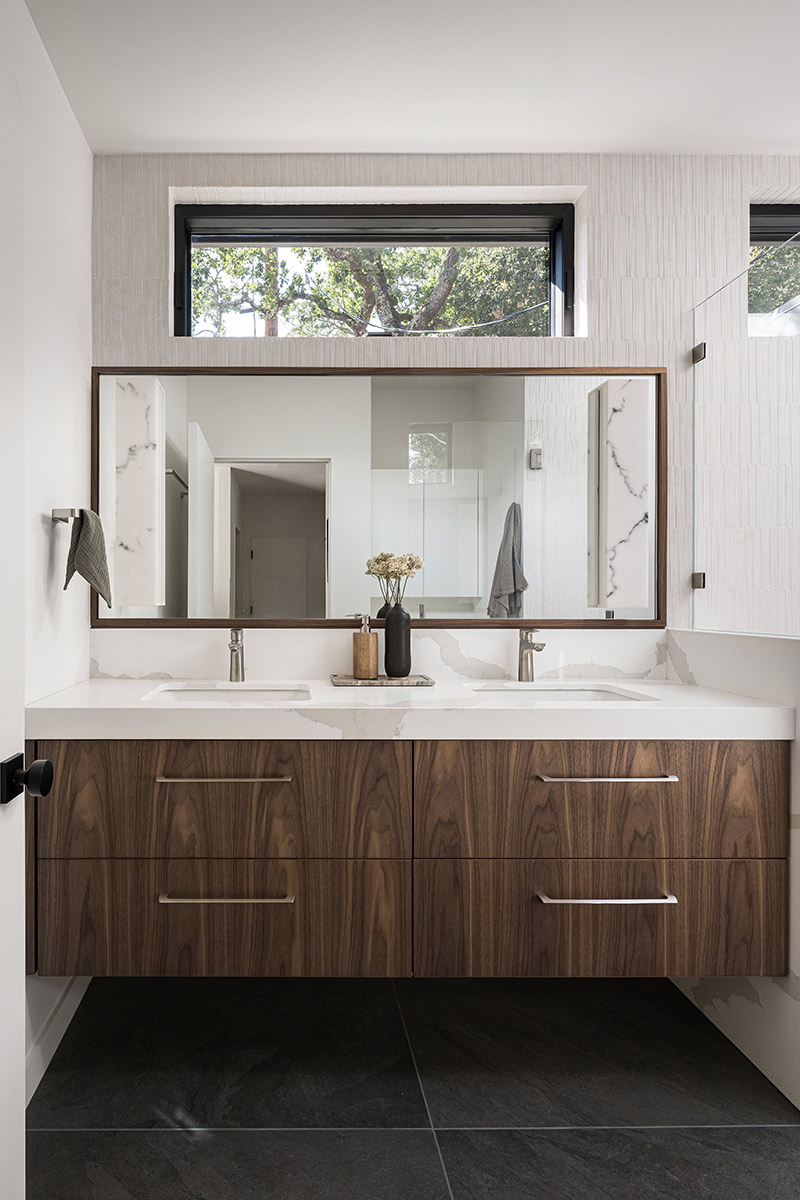
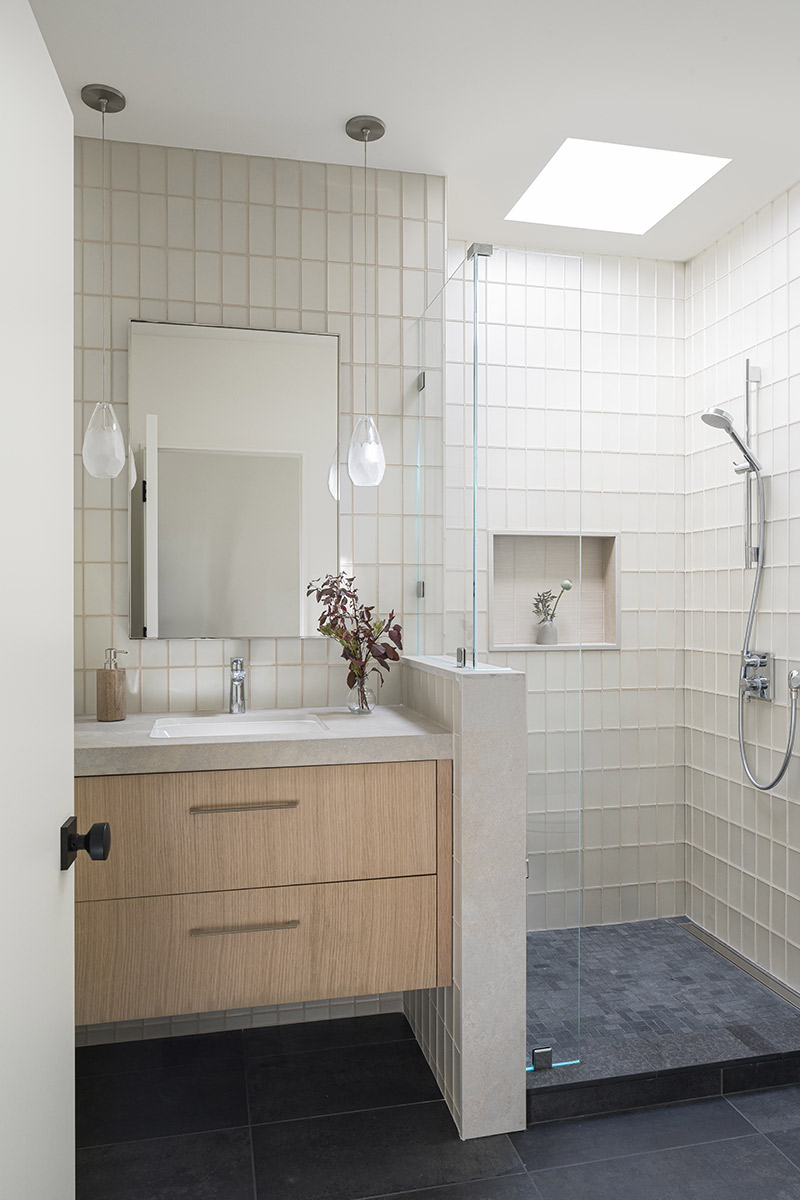
New skylights and floor-to-ceiling windows bring additional light to the home, and the bathrooms have all been upgraded with textural tile and oak and walnut cabinetry. Throughout, the material palette balances light and dark tones. “The light oak floors make the whole house feel brighter and allowed us to bring in some richer, deeper colors, like dark gray accents and black-frame windows with walnut trim.
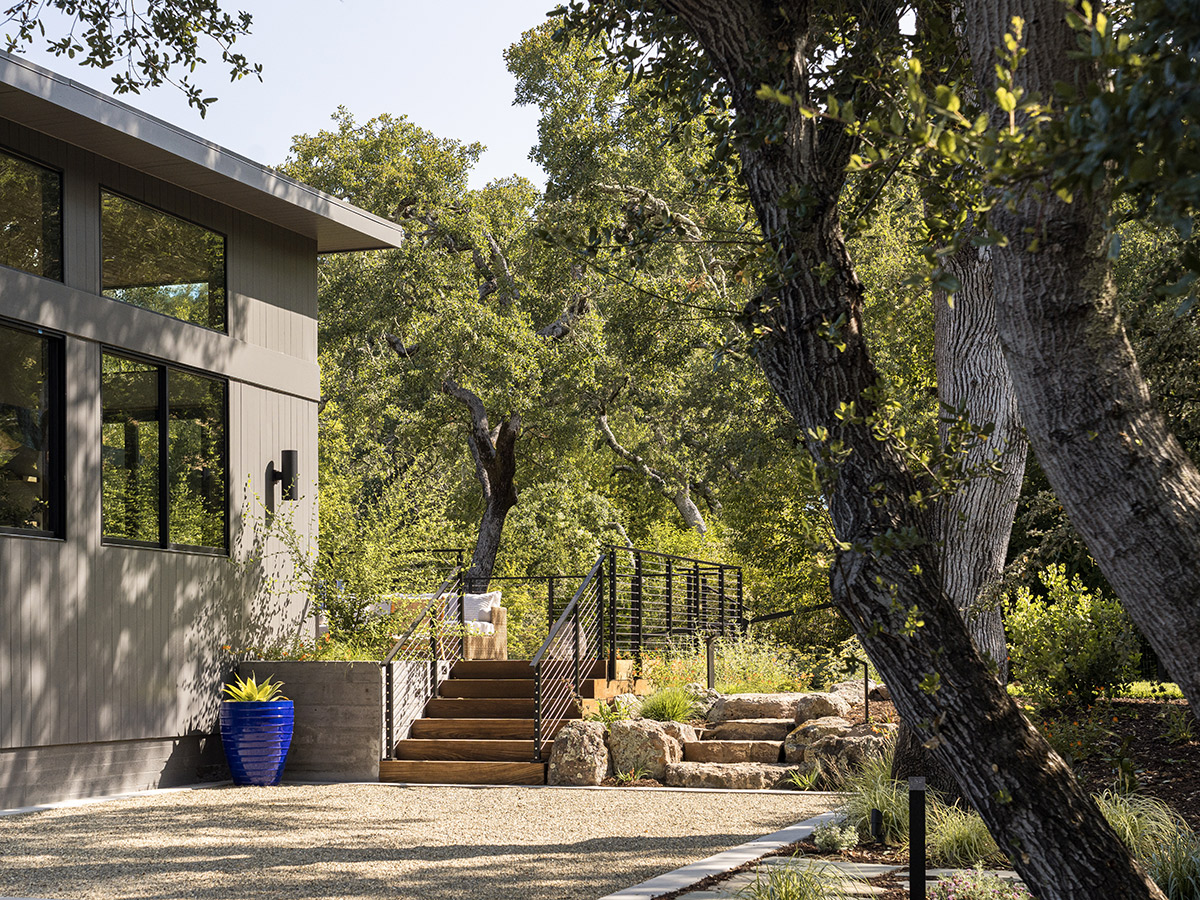
To harden the home, the team made the difficult decision to replace the floating foundation with a new foundation engineered to current seismic- and fire-resiliency standards. “We loved the look of it, but it was a disaster waiting to happen,” Amato says. Materials like sustainable, engineered Kebony wood — used for the deck and great room ceiling — and Hardie fiber cement siding were selected with fire safety and durability in mind.
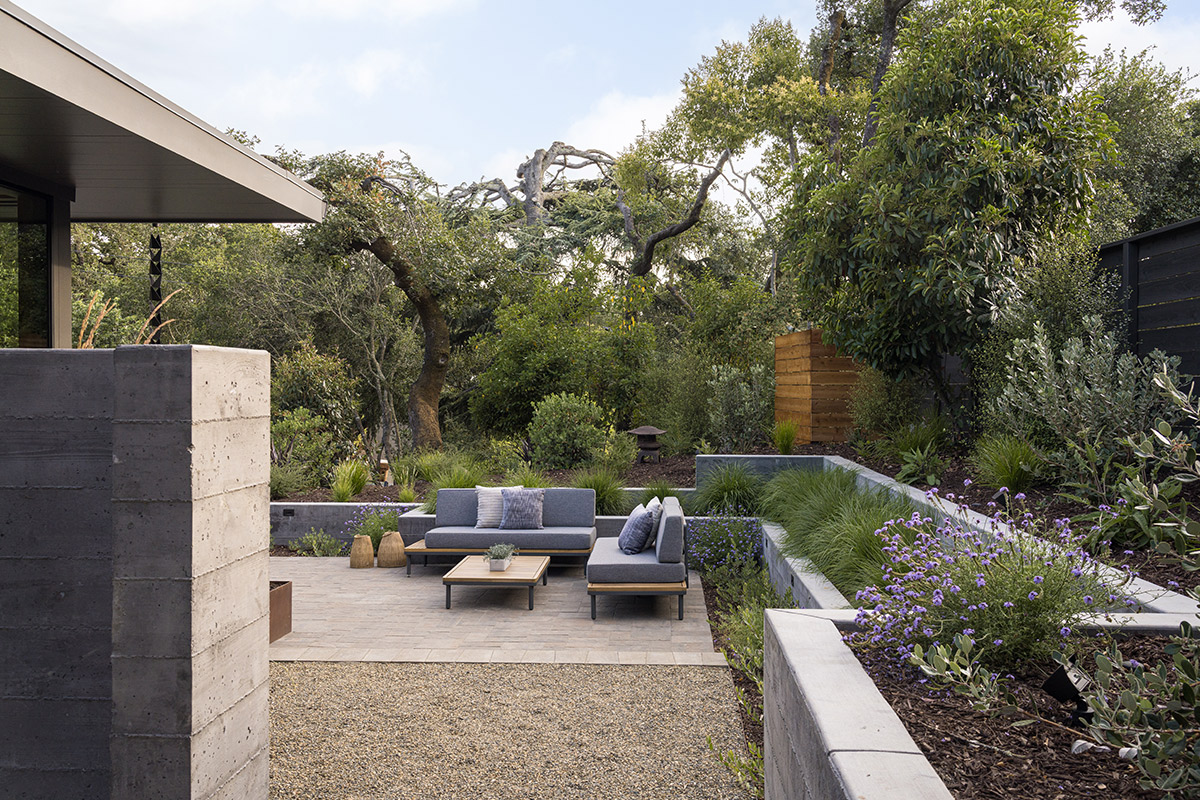
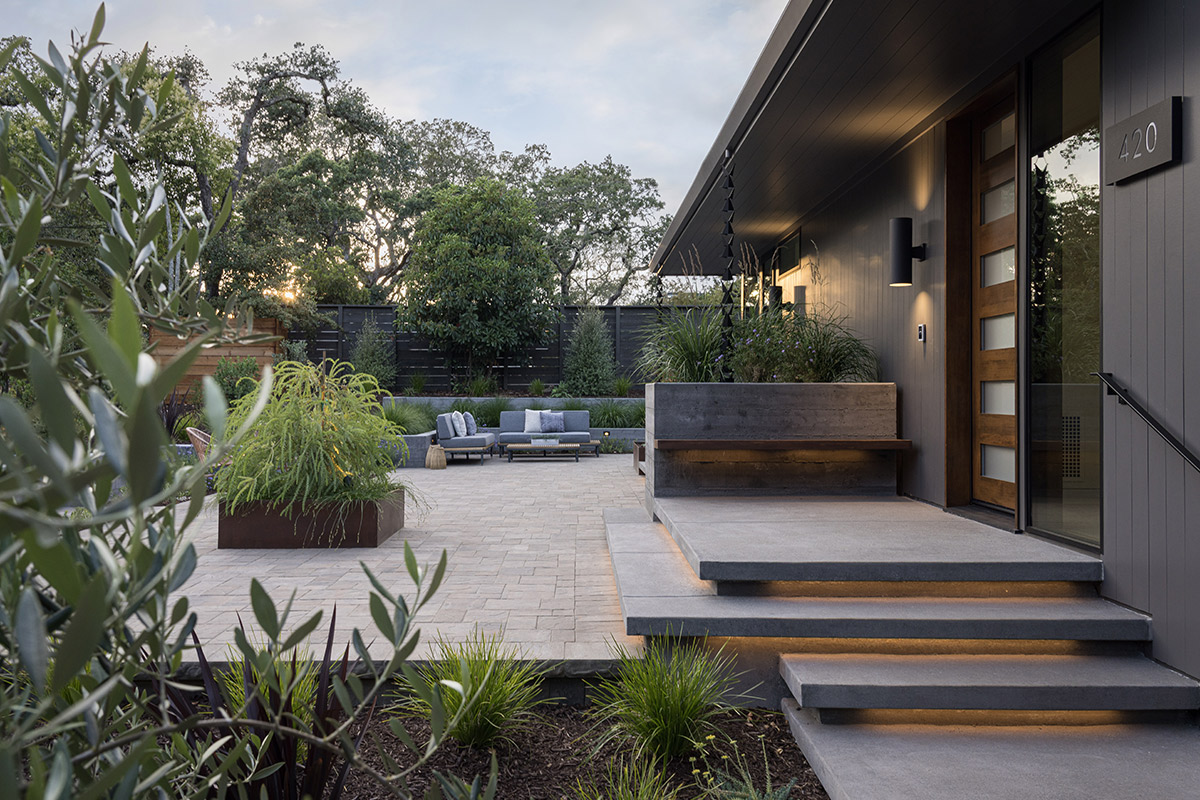
Alana Corpuz, owner and principal designer at Oakland-based Art Garden Design, completely reenvisioned the landscaping as well. The Mediterranean-inspired gardens are planted with native perennials, habitat shrubs and olive trees, while hardscaping elements include floating concrete stairs, concrete retaining walls, Kebony decking and steel planters — all creating a beautiful backdrop for the homeowners and their family to gather outdoors for years to come.
Details
What: Remodel of a 1960s-era, 2,300-square-foot home
Where: Napa
Architecture: Amato Architecture
Construction: Hanes Construction
Landscape design: Art Garden Design

Lotus Abrams has covered everything from beauty to business to tech in her editorial career, but it might be writing about her native Bay Area that inspires her most. She lives with her husband and two daughters in the San Francisco Peninsula, where they enjoy spending time outdoors at the area’s many open spaces protected and preserved by her favorite local nonprofit, the Peninsula Open Space Trust.